Entrances & Exits
2 main entrances (10 m width each) plus 2 dedicated exits (4 m width each) — sized for the daily volume of commercial, office, and residence traffic.
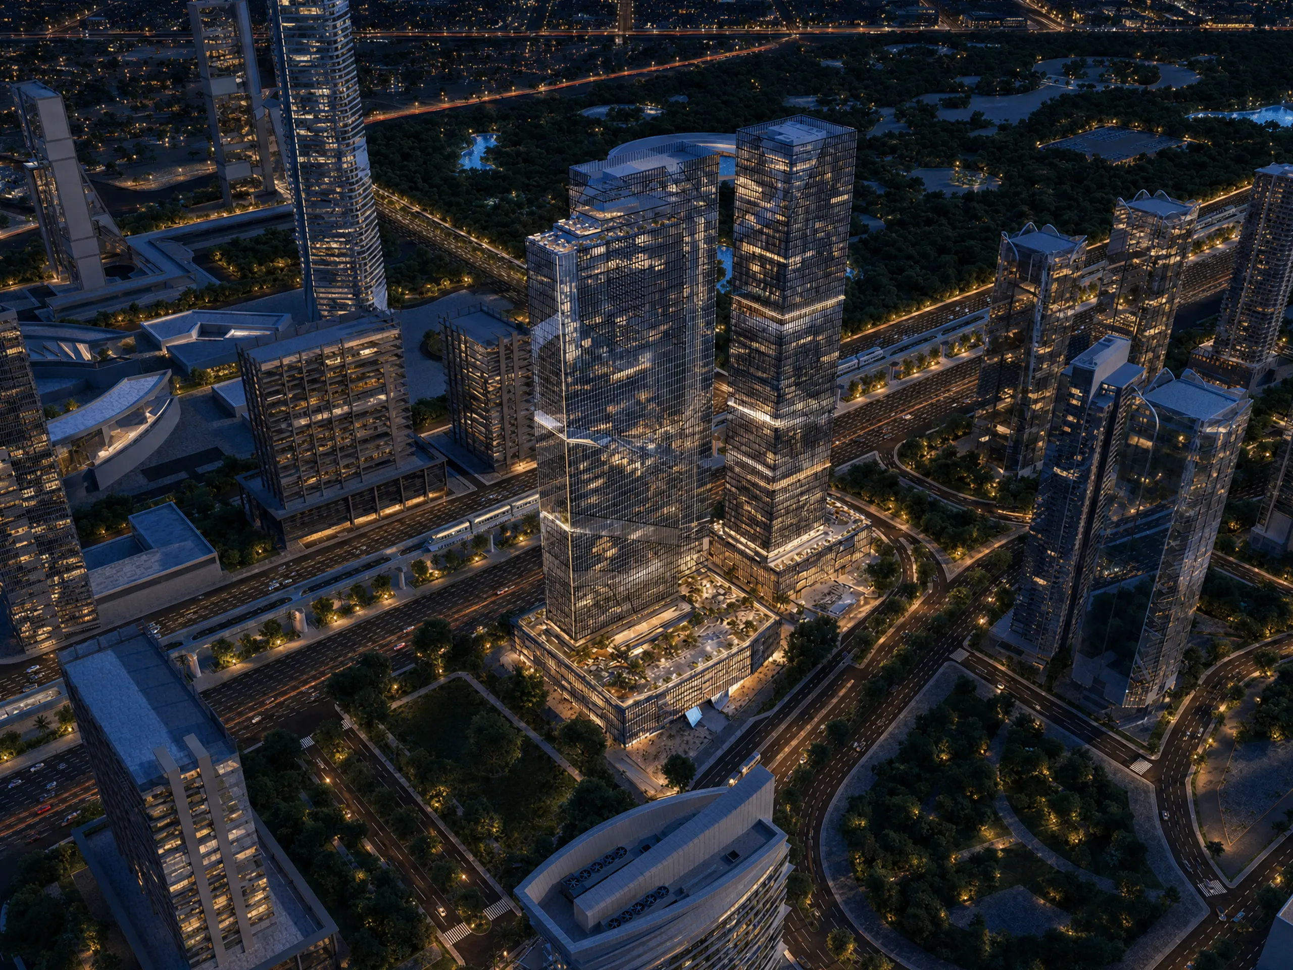
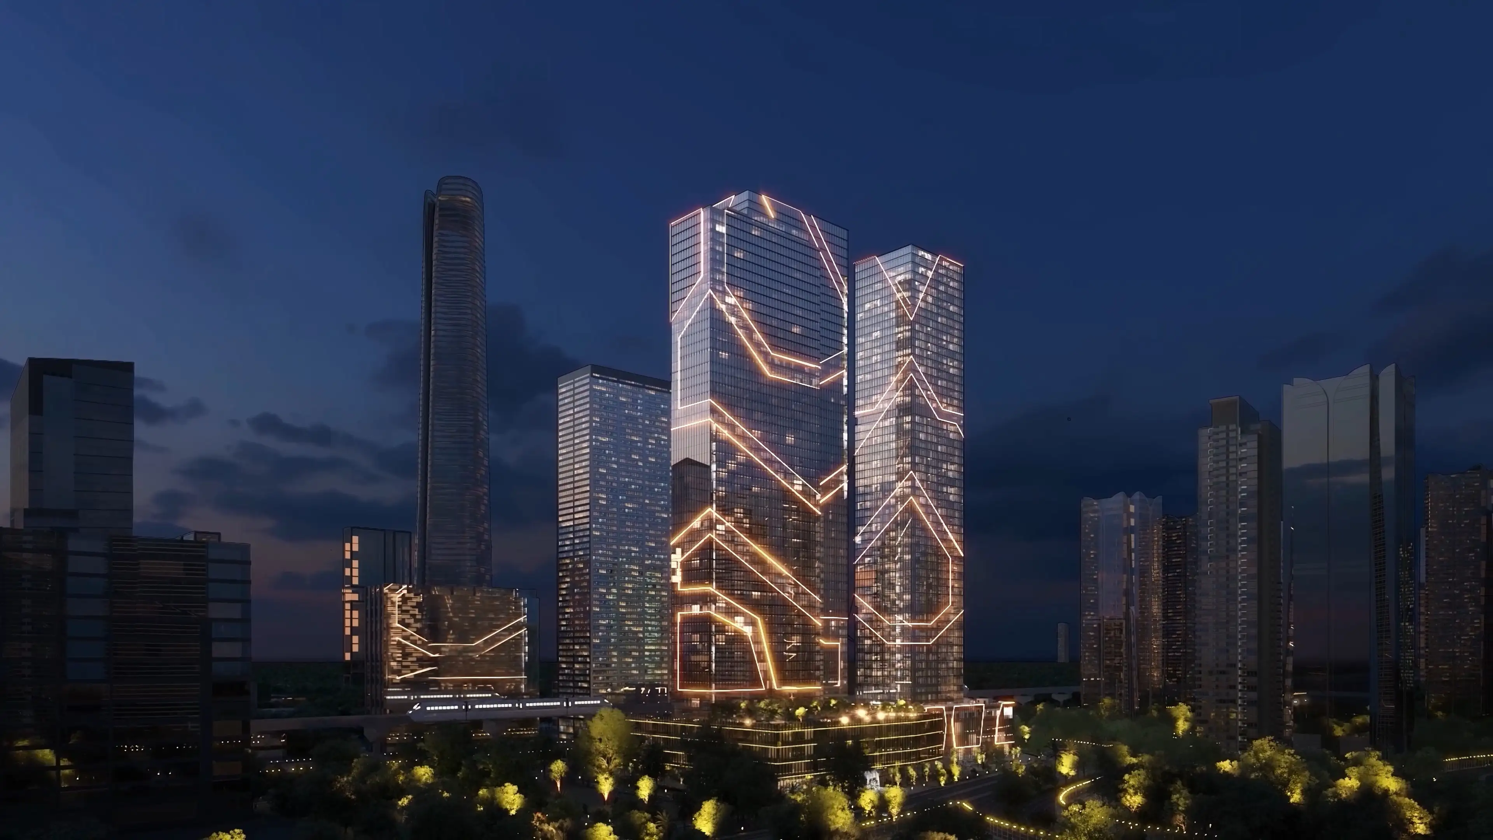
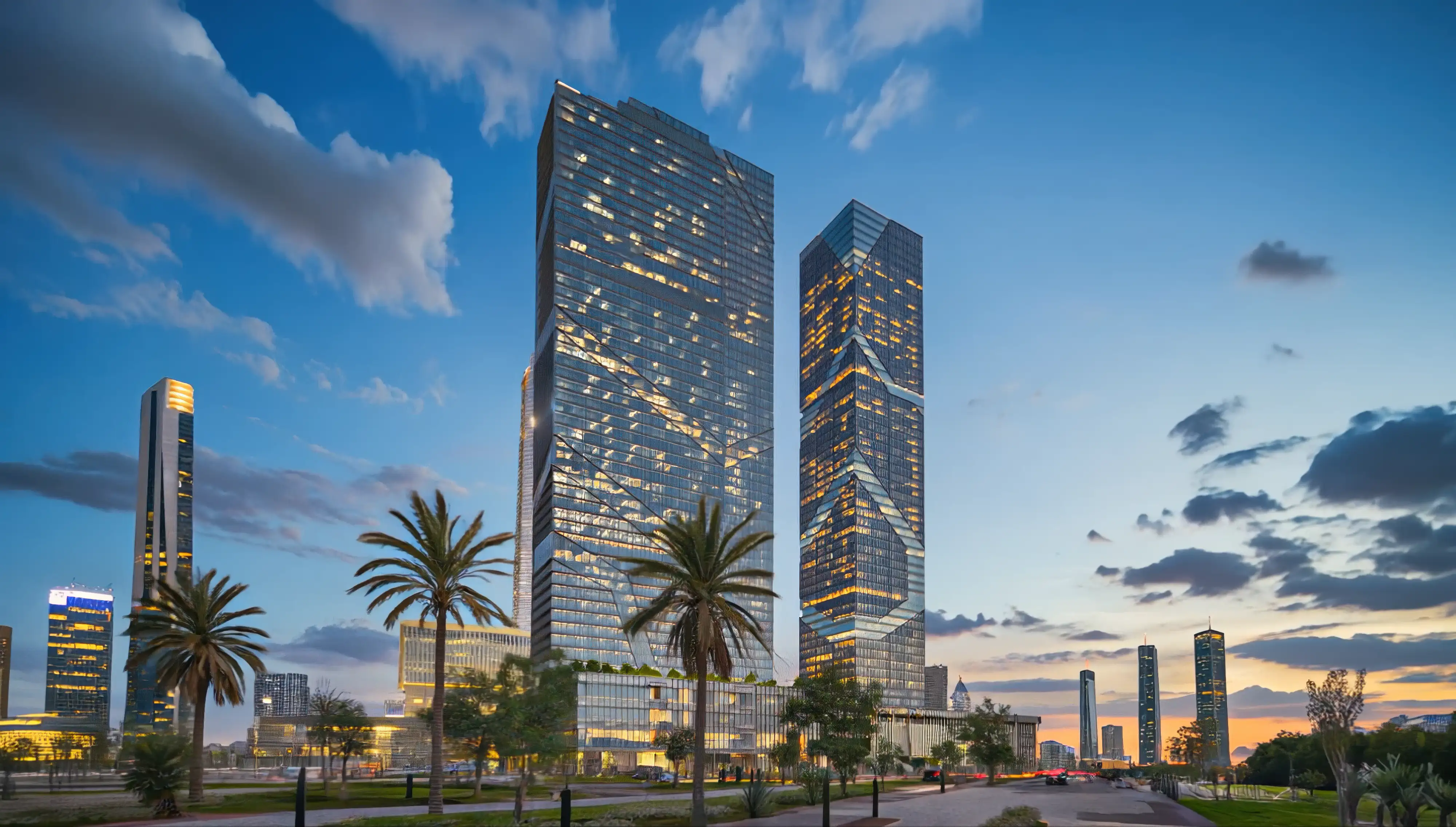
Taj Tower 2 is a 230-metre, Ground + 58 mixed-use landmark in the New Capital's Central Business District — composed of three tiers: 11 commercial floors at the base, 31 administrative floors above, and 14 floors of branded sky residence at the top. The project carries an EGP 4.8 billion total value, closed EGP 3.16 billion in administrative and commercial sales over its launch's first two days, and is financed in part by an EGP 990 million medium-term agreement with SAIB Bank.
Taj Tower 2 is a 230-metre, Ground + 58 mixed-use landmark in the New Capital's Central Business District — composed of three tiers: 11 commercial floors at the base, 31 administrative floors above, and 14 floors of branded sky residence at the top. The project carries an EGP 4.8 billion total value, closed EGP 3.16 billion in administrative and commercial sales over its launch's first two days, and is financed in part by an EGP 990 million medium-term agreement with SAIB Bank.
Taj Tower 2 is a 230-metre, Ground + 58 mixed-use landmark in the New Capital's Central Business District — composed of three tiers: 11 commercial floors at the base, 31 administrative floors above, and 14 floors of branded sky residence at the top. The project carries an EGP 4.8 billion total value, closed EGP 3.16 billion in administrative and commercial sales over its launch's first two days, and is financed in part by an EGP 990 million medium-term agreement with SAIB Bank.
2 main entrances (10 m width each) plus 2 dedicated exits (4 m width each) — sized for the daily volume of commercial, office, and residence traffic.
16 tower elevators, 4 panoramic elevators, 6 shuttle elevators, 4 escalators, 3 fireman lifts.
500 m² of central atrium space, extending 46 m in length, crowned by an expansive skylight.
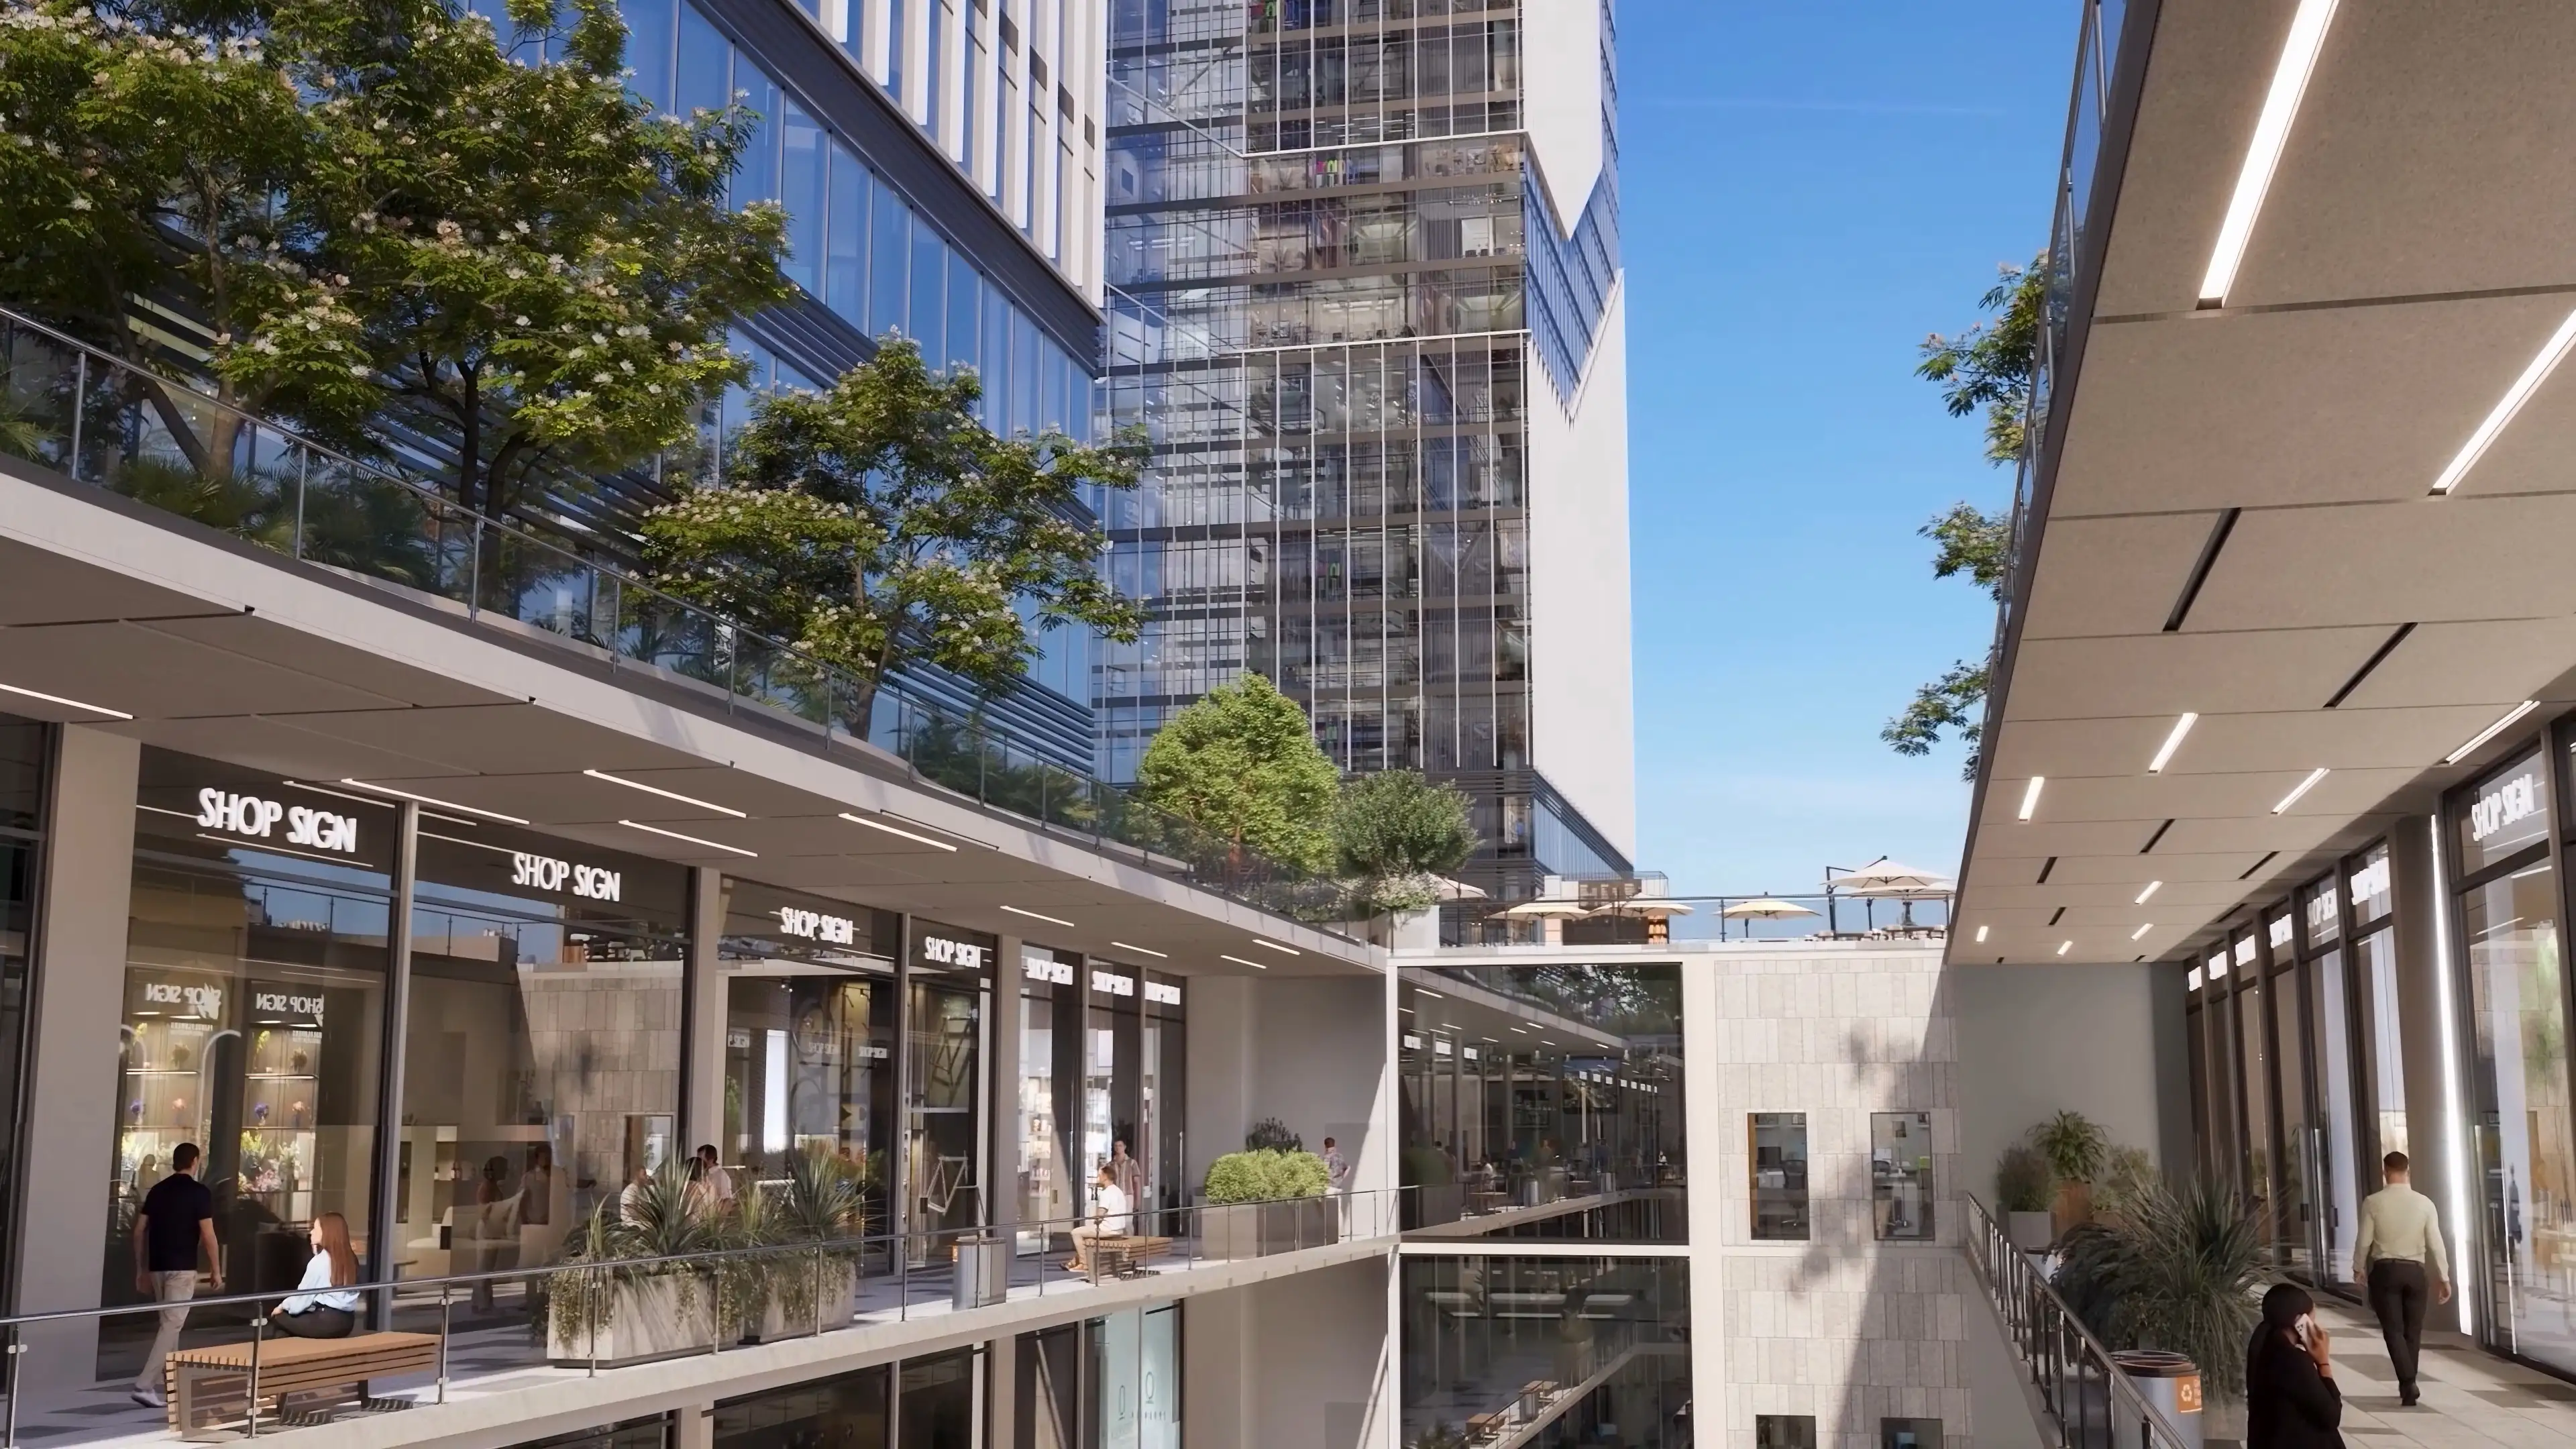
7,000 m² designed as a vibrant hub connecting business, leisure, and lifestyle.
6 basement floors of parking with a capacity of 4,000 cars.
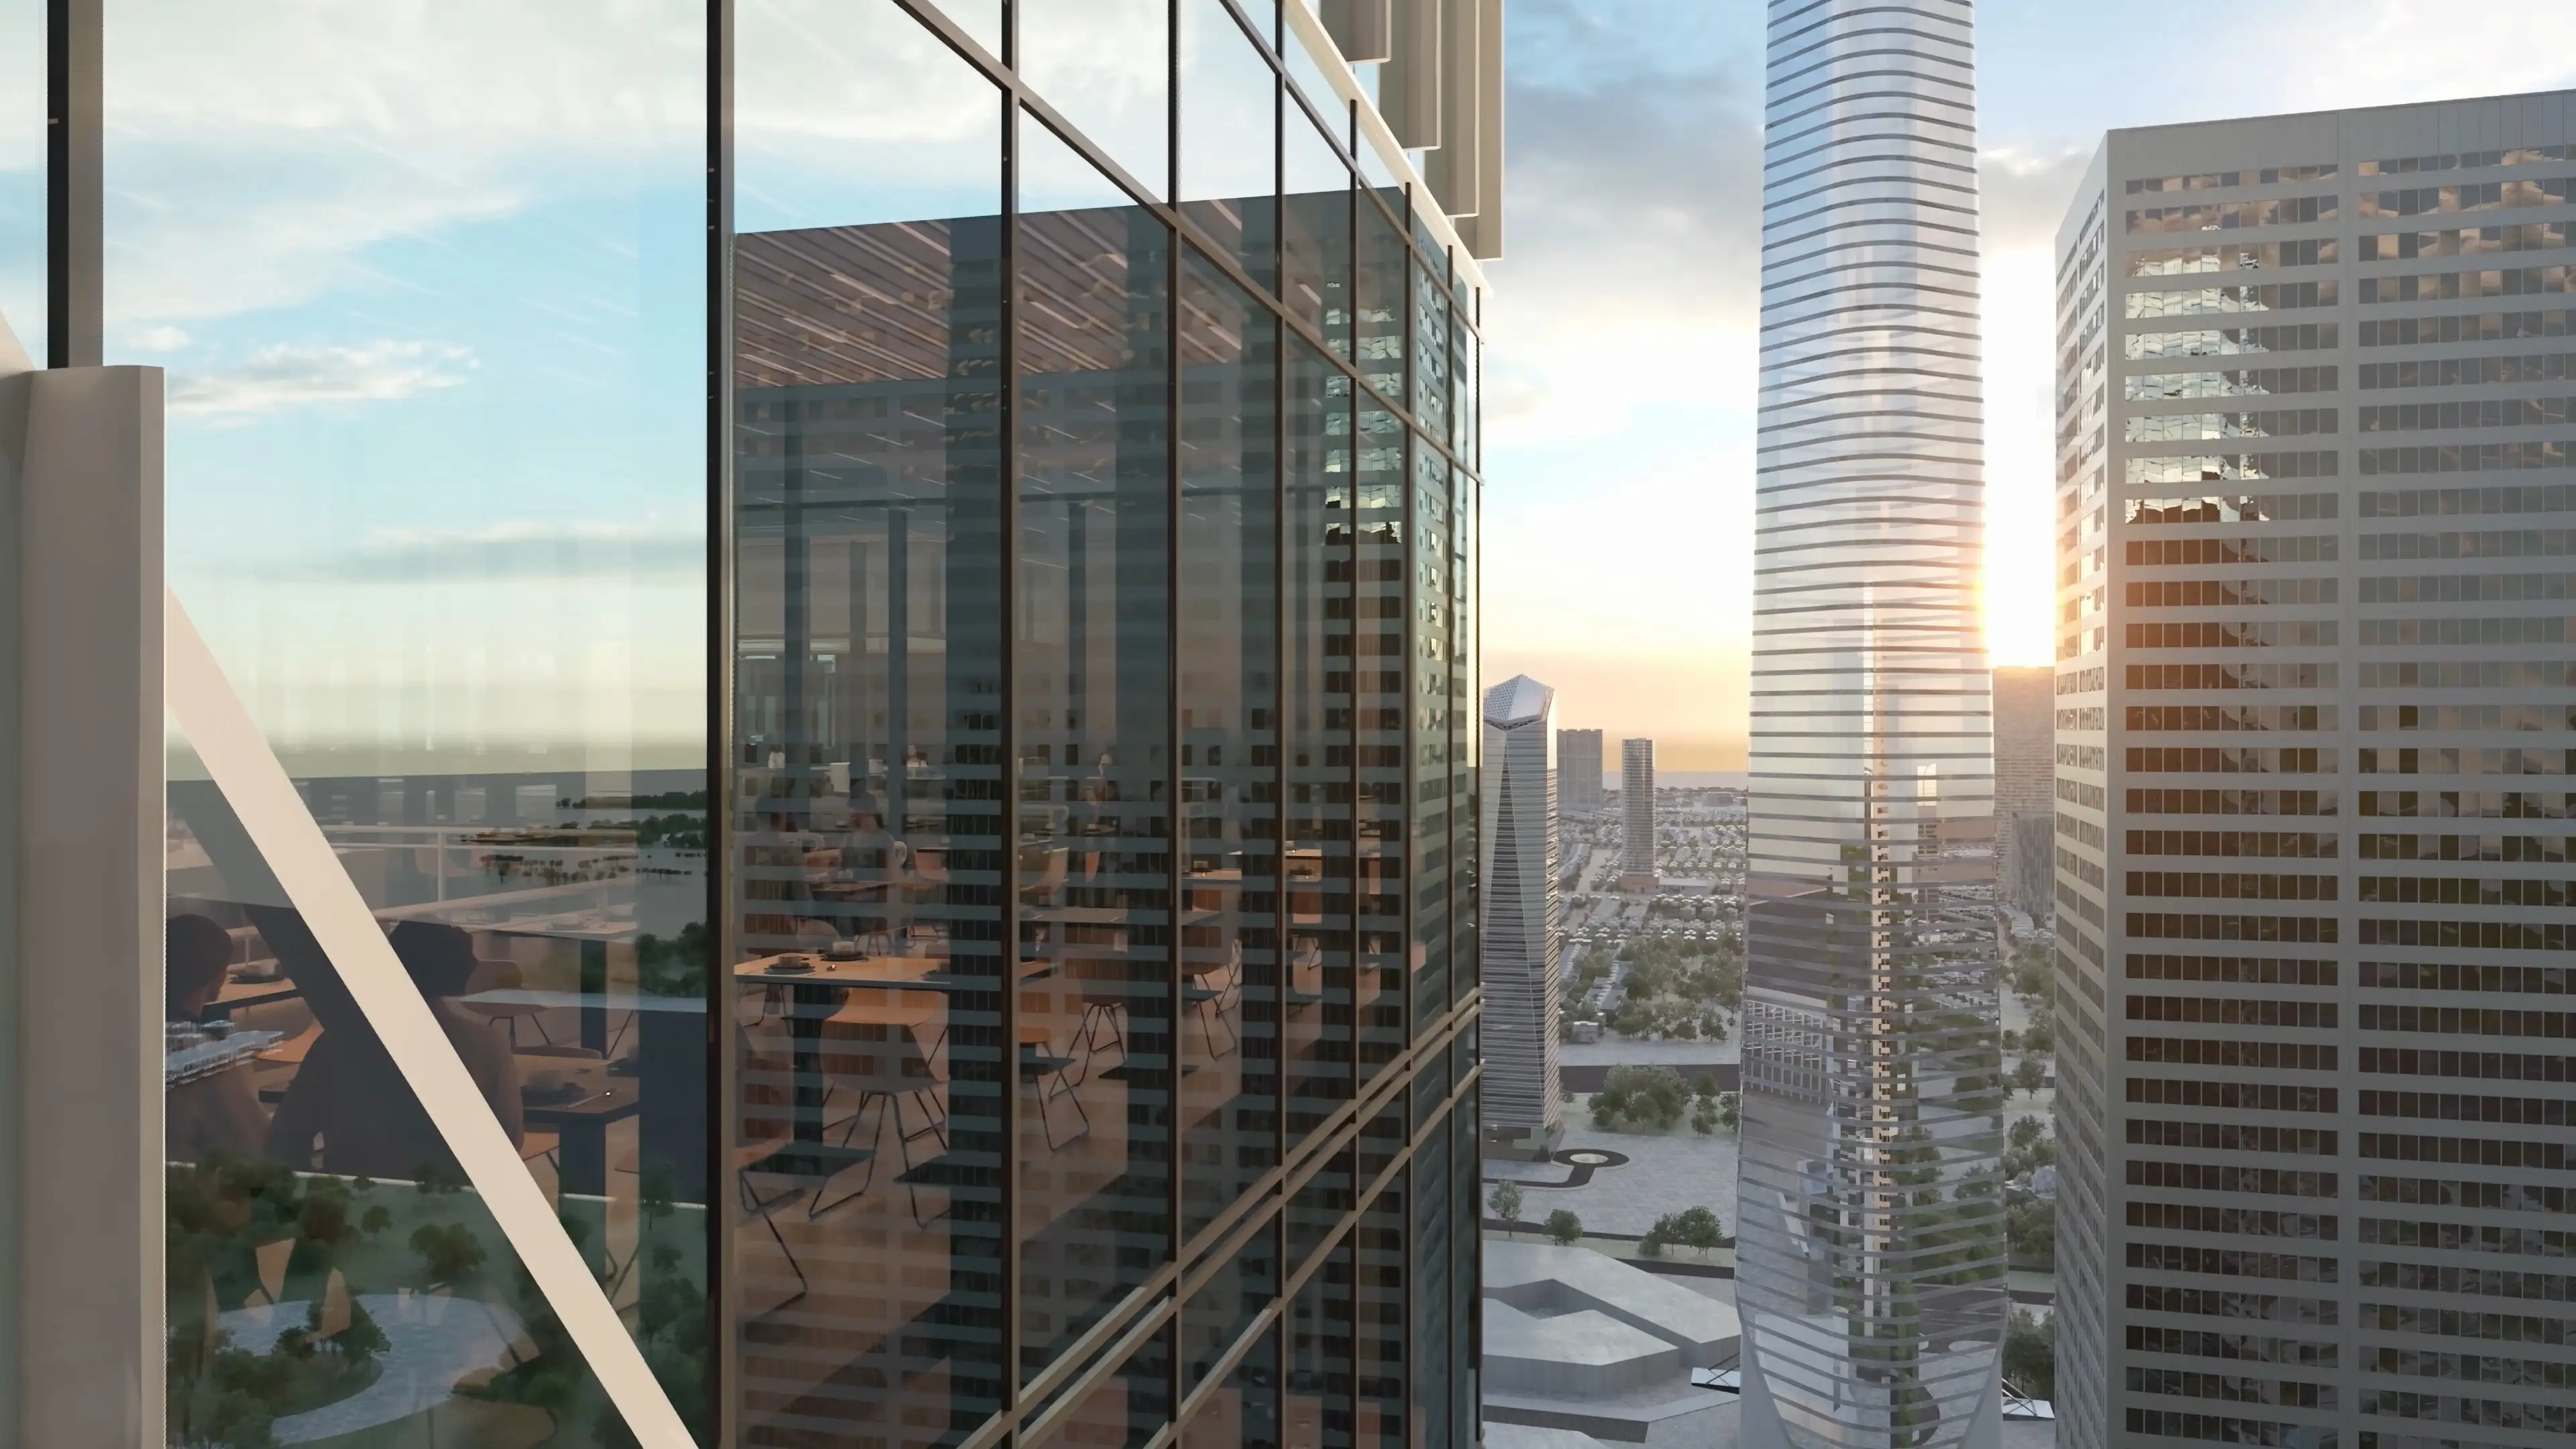
Rooftop fine-dining, a sky-level café, a multi-vendor food court, and a Jungle Food Court.
Dedicated wellness floors within the administrative tier — gym, spa, and beauty salons.
24/7 security, smart-building access control, valet service, full WiFi coverage, and on-site clinics.
2 main entrances (10 m width each) plus 2 dedicated exits (4 m width each) — sized for the daily volume of commercial, office, and residence traffic.
16 tower elevators, 4 panoramic elevators, 6 shuttle elevators, 4 escalators, 3 fireman lifts.
500 m² of central atrium space, extending 46 m in length, crowned by an expansive skylight.
7,000 m² designed as a vibrant hub connecting business, leisure, and lifestyle.
6 basement floors of parking with a capacity of 4,000 cars.
Rooftop fine-dining, a sky-level café, a multi-vendor food court, and a Jungle Food Court.
Dedicated wellness floors within the administrative tier — gym, spa, and beauty salons.
24/7 security, smart-building access control, valet service, full WiFi coverage, and on-site clinics.
2 main entrances (10 m width each) plus 2 dedicated exits (4 m width each) — sized for the daily volume of commercial, office, and residence traffic.
16 tower elevators, 4 panoramic elevators, 6 shuttle elevators, 4 escalators, 3 fireman lifts.
500 m² of central atrium space, extending 46 m in length, crowned by an expansive skylight.
7,000 m² designed as a vibrant hub connecting business, leisure, and lifestyle.
6 basement floors of parking with a capacity of 4,000 cars.
Rooftop fine-dining, a sky-level café, a multi-vendor food court, and a Jungle Food Court.
Dedicated wellness floors within the administrative tier — gym, spa, and beauty salons.
24/7 security, smart-building access control, valet service, full WiFi coverage, and on-site clinics.
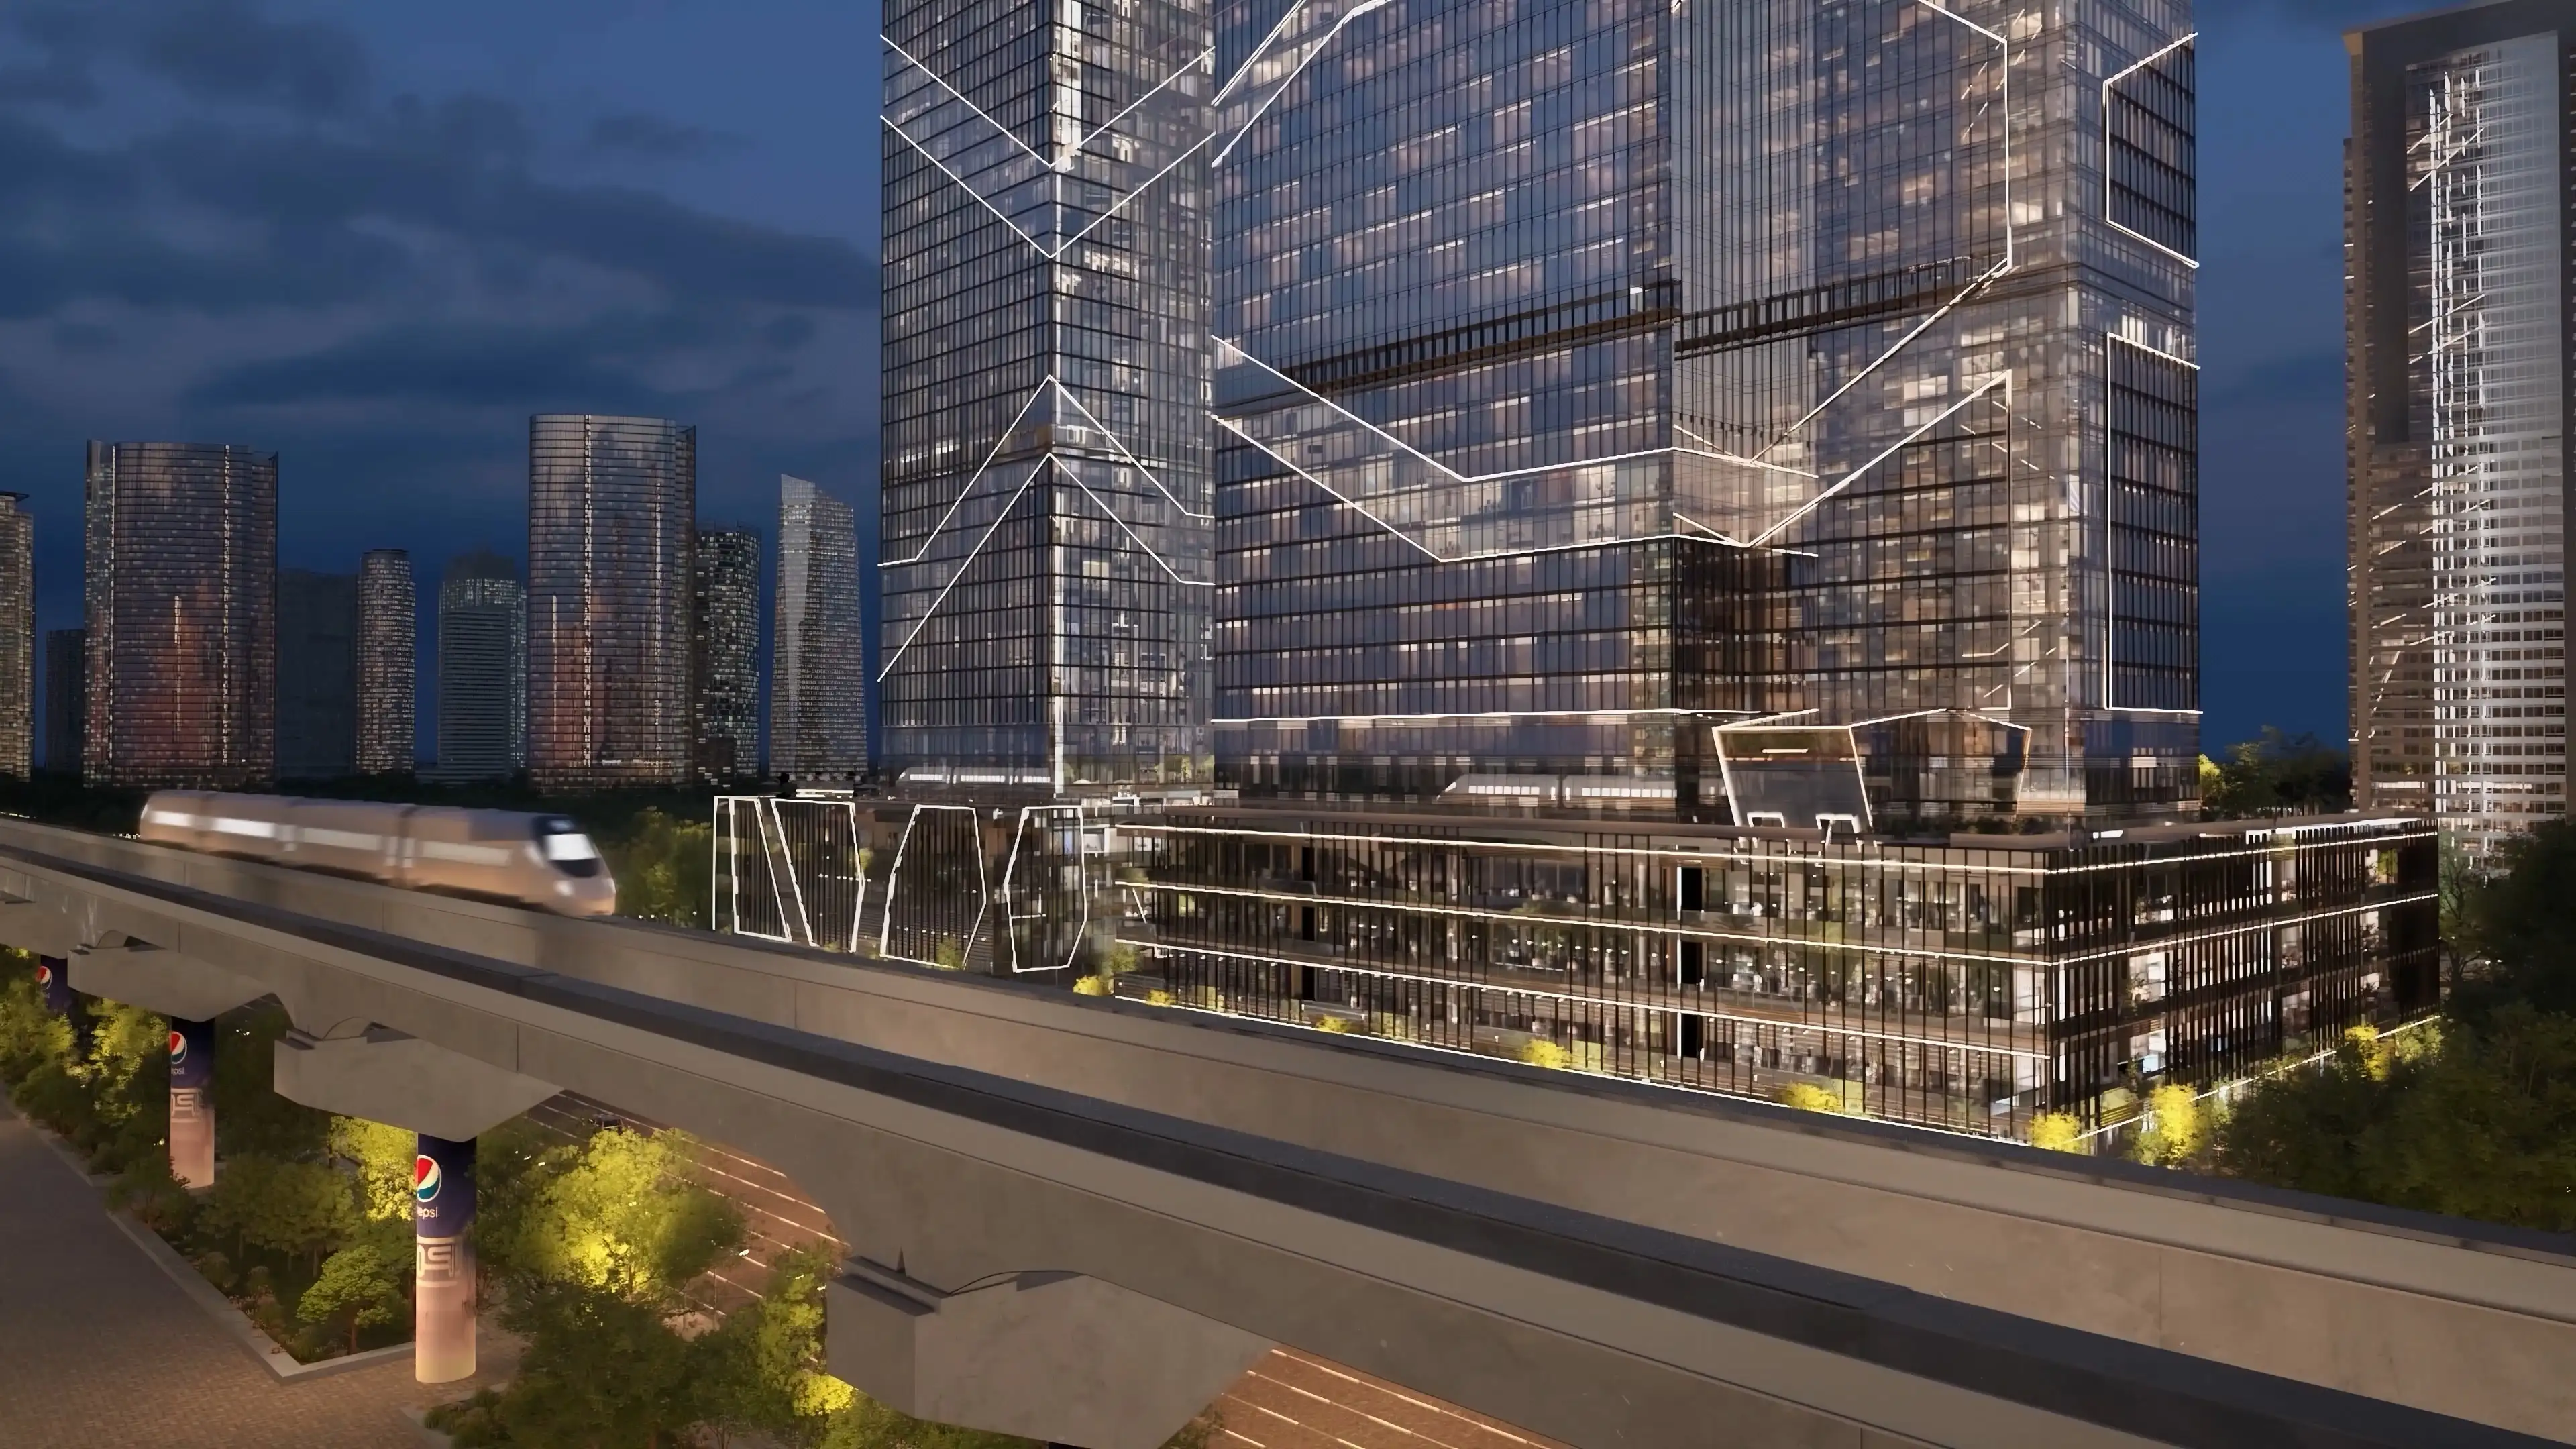
Anchored in the New Capital's CBD, beside the Iconic Tower and along the North Bin Zayed Axis. Open views span the Green River and the White Garden, with the Monorail at the door and R2, R3, and the City of Knowledge within easy reach.
Anchored in the New Capital's CBD, beside the Iconic Tower and along the North Bin Zayed Axis. Open views span the Green River and the White Garden, with the Monorail at the door and R2, R3, and the City of Knowledge within easy reach.
Anchored in the New Capital's CBD, beside the Iconic Tower and along the North Bin Zayed Axis. Open views span the Green River and the White Garden, with the Monorail at the door and R2, R3, and the City of Knowledge within easy reach.

Leave your name and number, and our real estate advisors will contact you with detailed brochures, floor plans, and current pricing.
We'll only use your details to follow up about Taj Misr developments. No spam, ever.
Leave your name and number, and our real estate advisors will contact you with detailed brochures, floor plans, and current pricing.
We'll only use your details to follow up about Taj Misr developments. No spam, ever.
Leave your name and number, and our real estate advisors will contact you with detailed brochures, floor plans, and current pricing.
We'll only use your details to follow up about Taj Misr developments. No spam, ever.